Here is our Master Bedroom
pre-appraisal 2005. That door goes to the small bathroom and yes, the plant is sitting in a drinking fountain.

Here is the same view of our Master Bedroom a few days ago.

Let the demolition begin... You'll notice the wall missing. Look again at the picture before, the closet hasn't moved... We are opening it up for the Master Bathroom! Gotta love the trash heap... going to the dump is always such a pleasure.
LOL!

So this side will be the Master walk-in Closet!!
WOO HOO!!!
You can see the frame to the pocket door,
we are trying to save space.

And this side will be the Master Bathroom, we have more than doubled the size of the bathroom so we can have a Jacuzzi tub,
over sized 2-person corner shower, a single sink antique hardwood style vanity we bought at Costco almost 4 years ago (yes this August marks 4 years for us in this house) and we will also have a built in linen closet. We also plan to have a
separate room built in for the toilet, little privacy is always good!

That's all for now, I'll keep you posted!!
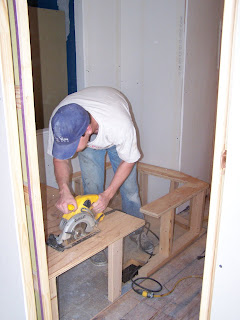 Here's Lance cutting out the Jacuzzi tub surround. We finished building the supports. It's cool to see the space filling up and becoming defined areas versus empty space.
 Here's the tile in the floor of the shower, we decided to cut our 18x18 travertine into 4x4 squares for the floor.
 This is how we will do the edge.
 So tomorrow we hope to get it set in mortar and then off to spend mother's day with our moms!
 So custom size and layout for a shower = you "get to" pour your own basin and make sure it has the right layers and pitch so the water goes down the drain and doesn't puddle. Below is the first layer of mortar. Below that is metal lath and tar paper as a barrier and of course the wood base board.


 For this view you will need to imagine a vanity in place of the pile of tools on the right wall near the door.
 Here's Chef Lance preparing the bacon wrapped


 Here's the room now that I loaded up all the trash. Yes you can see the dirt under our house! Lance was working on a test wall with some new concrete that is made to go
 We cut out the sheet rock that will be in the bathroom so we can replace it with green board.


